
Project Description
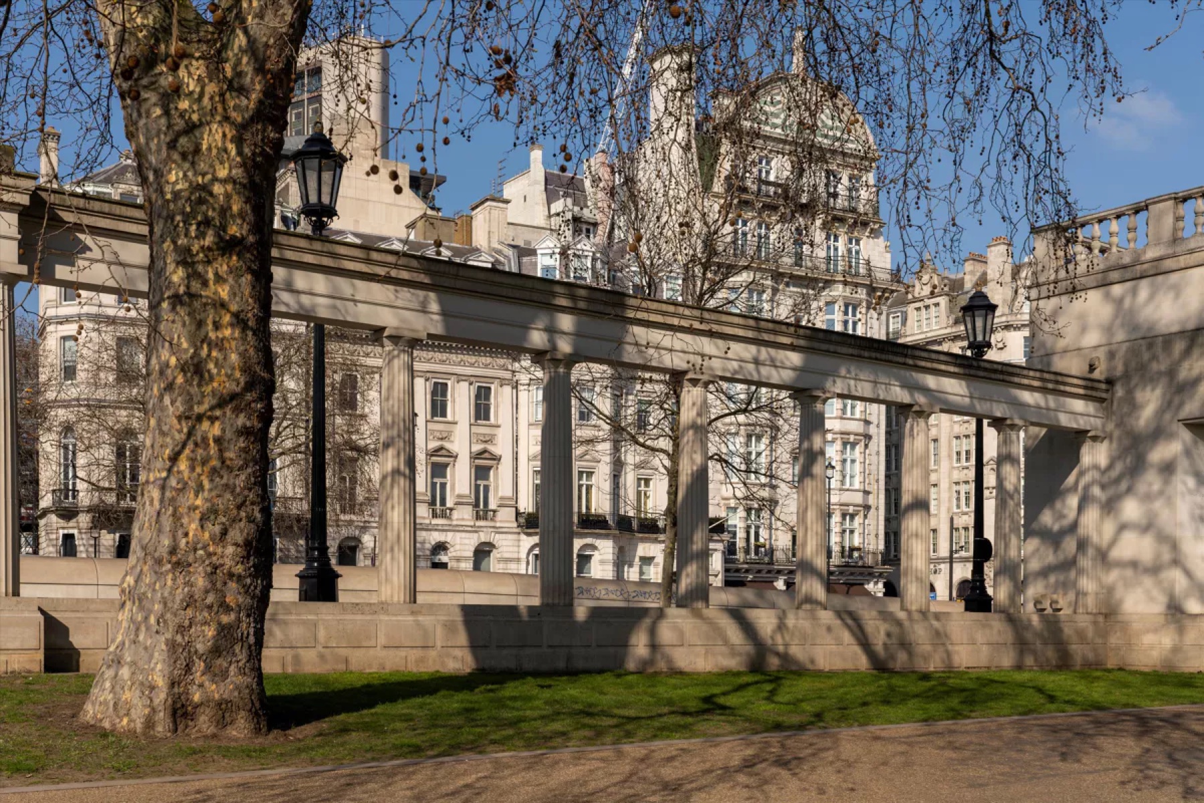
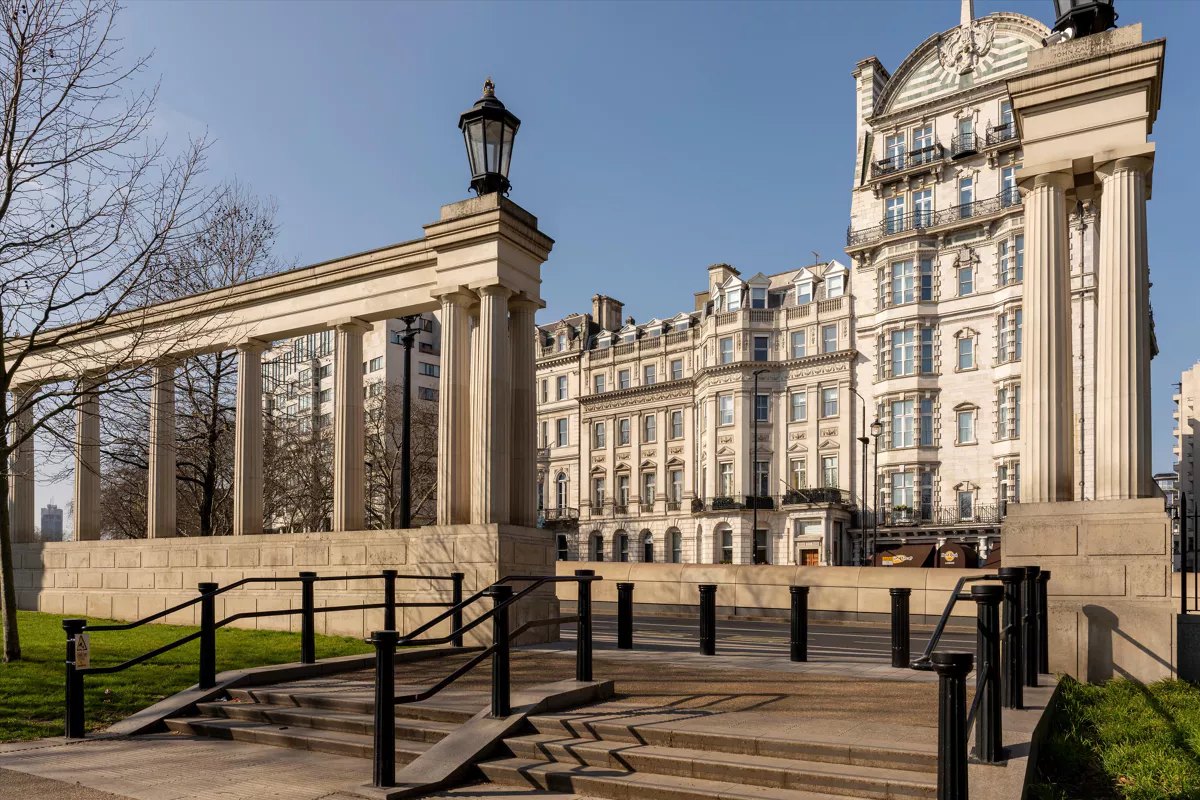
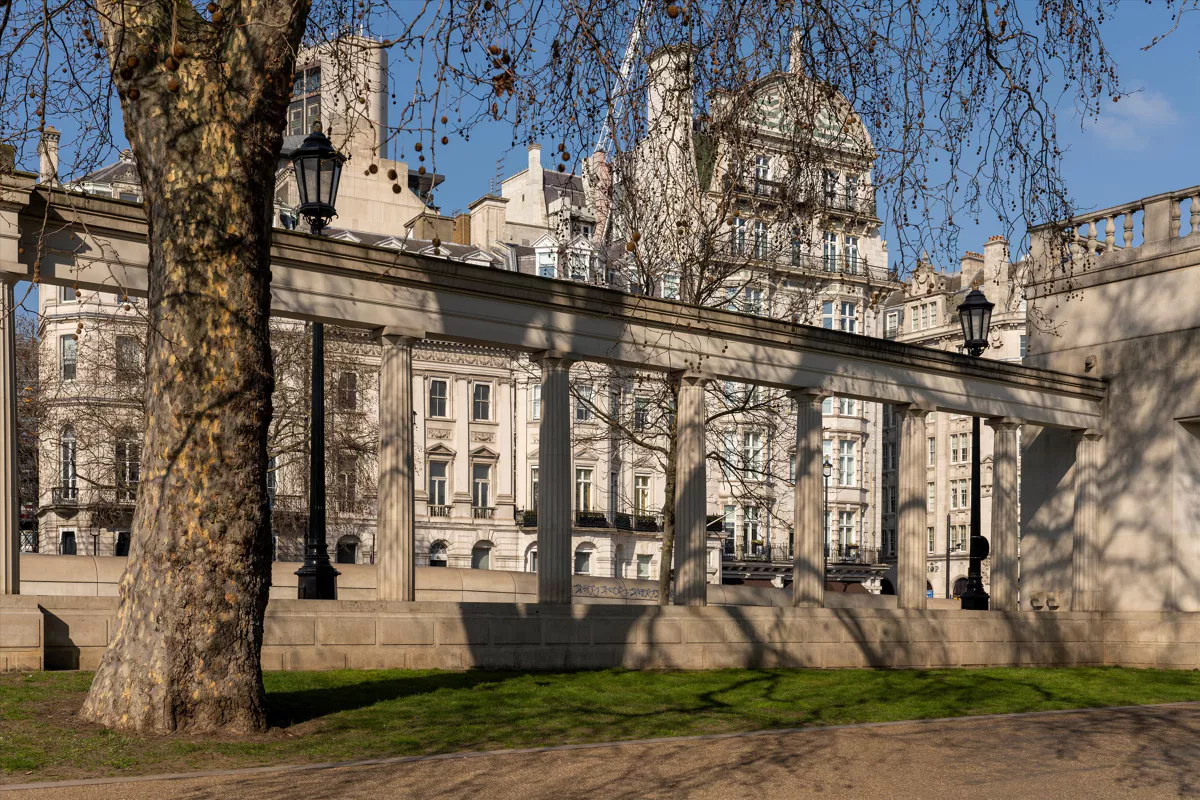
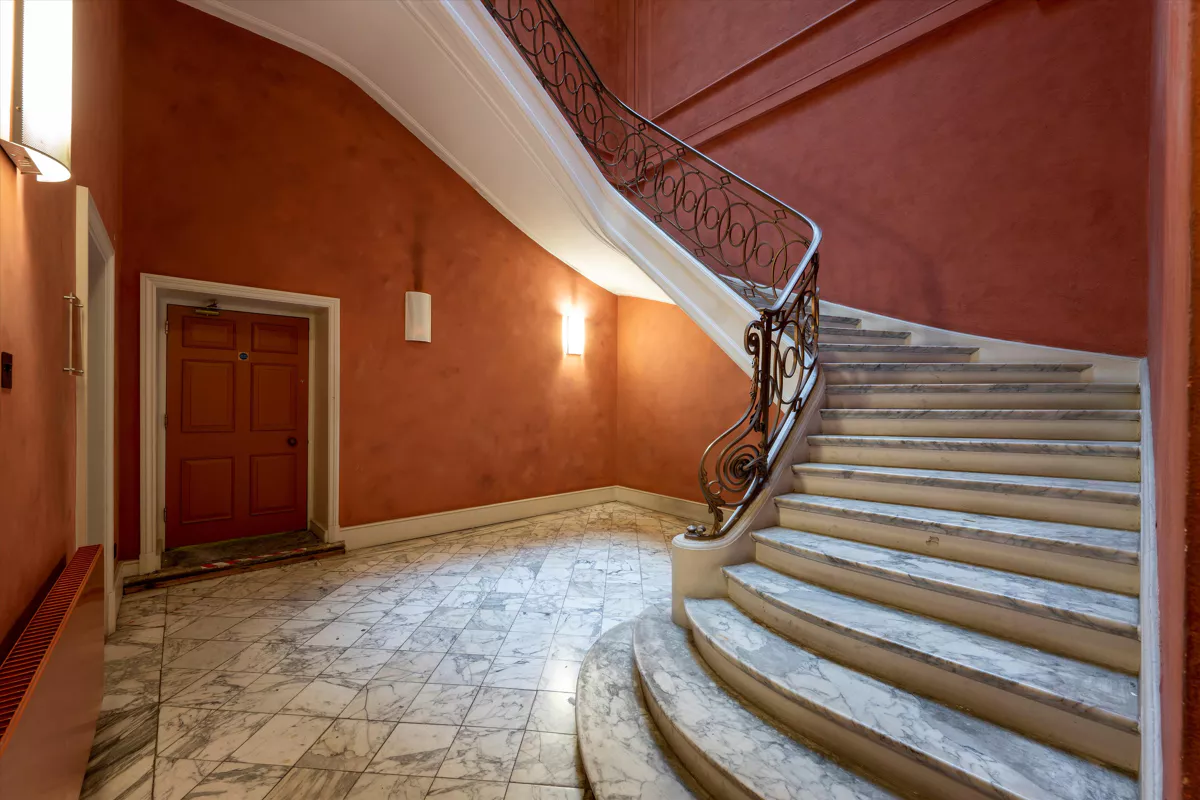
CoyEagle Architects advised on the planning application for 139 Piccadilly — Lord Byron's former home — a substantial Mayfair townhouse at one of London's most prestigious addresses. The approved scheme involved a comprehensive change of use from its former classification to a single-family residence under Class C3.
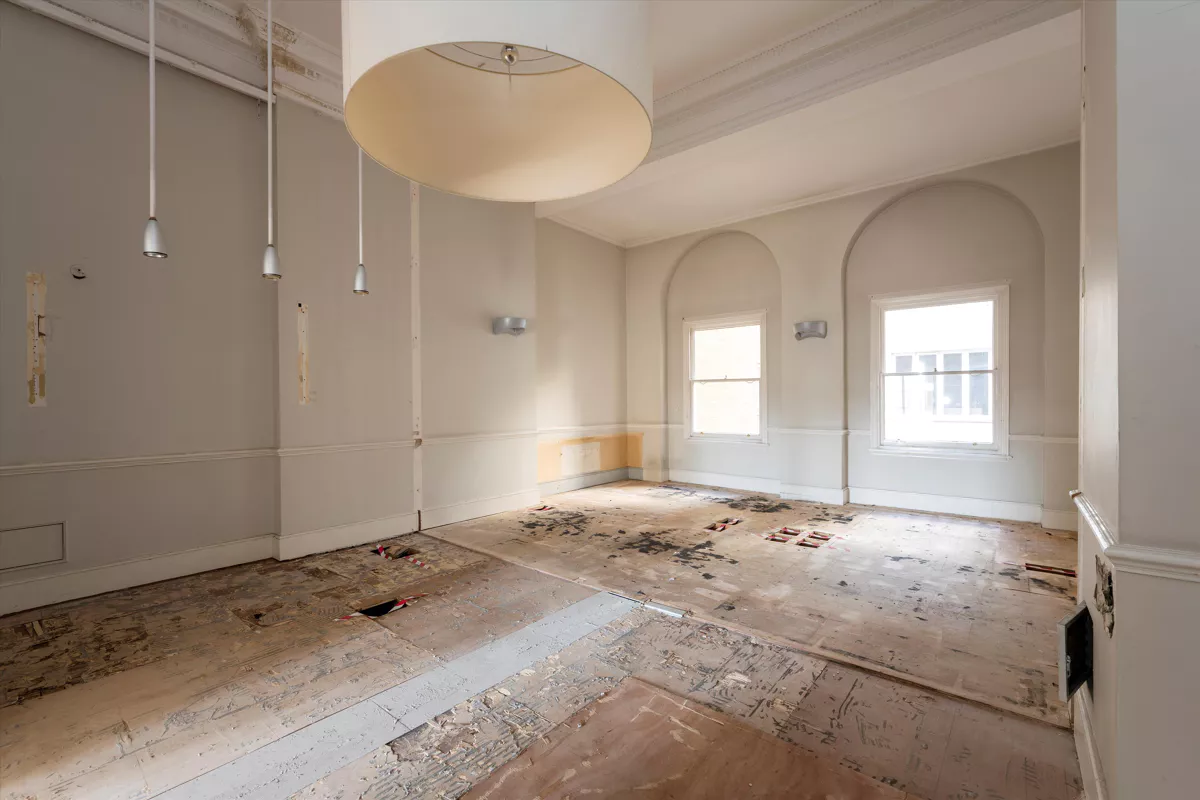
The scope of works demonstrates the complexity of consented development in this part of Westminster: sub-basement level excavation, a rear basement extension, lightwell extensions at second- and third-floor level, installation of a roof-level plant room with lift and overrun, and the creation of a new roof terrace and rear courtyard.
CoyEagle's expertise in navigating the planning and legislative requirements of a Central London listed and conservation context was central to securing a successful outcome for the client. The project illustrates the practice's ability to operate at the highest level of the residential market, managing complex consent strategies with precision and care.
Approved Scope of Works
— Change of use to Class C3 (single-family dwelling)
— Sub-basement level excavation
— Rear basement extension
— Lightwell extensions, 2nd & 3rd floors
— Roof-level plant room
— Lift & overrun installation
— Roof terrace creation
— Rear courtyard